SOLUTION 01
Reception Logo and Feature Signage
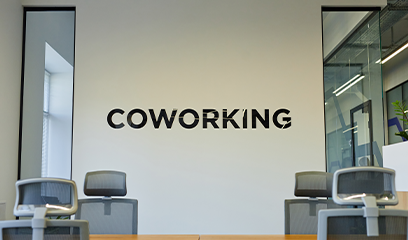
Reception logos, wall branding and feature signs developed around approved brand guidelines, materials, dimensions and installation conditions.
Professional office signage for reception branding, room identification, employee navigation, compliance and workplace communication.
Every industry has different visibility, navigation, safety, branding and maintenance requirements. Baba Supersign supports site review, design development, material selection, manufacturing, installation and maintenance coordination for approved signage scopes.
Where a project requires statutory, authority, landlord, fire, electrical or structural approval, production and installation should proceed only against the approved drawings and specifications.
Use only the services relevant to the actual project brief. Final dimensions, materials, lighting and fixing details should be confirmed after site survey and approval.
Reception logos, wall branding and feature signs developed around approved brand guidelines, materials, dimensions and installation conditions.
Room numbers, department names, meeting room signs and identification graphics planned for clear workplace navigation.
Floor directories, directional signs and navigation graphics developed around the approved office layout and visitor movement.
Frosted films, privacy bands and selected glass graphics designed around office glazing, visibility requirements and approved branding.
Safety, emergency, operational and statutory signs supplied according to applicable project requirements and approved specifications.
Wall graphics, brand messages and selected workplace visuals developed to support the approved office environment and brand identity.
Review location, viewing distance, surfaces, access, brand requirements and sign schedule.
Prepare artwork adaptation, material recommendations, mock ups and working details for approval.
Fabrication, printing, illumination, finishing and quality checks through the approved production process.
Coordinate transport, access, installation, testing and maintenance requirements.
Typical requirements include reception branding, department and room signs, directional signs, glass graphics, safety signs and selected workplace communication graphics.
Yes. Sign proportions, colours, fonts, finishes and artwork can be produced from the approved brand manual.
Installation scheduling can be coordinated around site access, building permissions and the approved work programme.
Share the site location, photographs, sizes, drawings and required completion date for a practical quotation.