Industry Signage Solutions

Hospital Signage & Wayfinding

Clear, consistent and easy to read signage systems for hospital entrances, departments, emergency areas, patient circulation, parking and safety communication designed, manufactured and installed by Baba Supersign for healthcare facilities across Delhi NCR and Pan India.

Purpose built signage

Signage designed around the way your facility works

Hospitals are among the most demanding signage environments: visitors arrive under stress, buildings are large and multi level, departments relocate over time, and safety messaging is legally required. Every sign must work for a first time visitor in a hurry.

Every industry has different visibility, navigation, safety, branding and maintenance requirements. Baba Supersign supports site review, design development, material selection, in house manufacturing, installation and maintenance coordination for approved signage scopes from a single clinic to a full multi building hospital campus.

✓ Fast patient and visitor navigation
✓ Emergency and department identification
✓ Accessible, high contrast information
✓ Consistent signs across large facilities
What we can provide

Hospital Signage & Wayfinding solutions

Every healthcare facility has a different layout and sign requirement, so we work only with the services relevant to your actual project brief. Final dimensions, materials, lighting and fixing details are confirmed after site survey and design approval.

SOLUTION 01

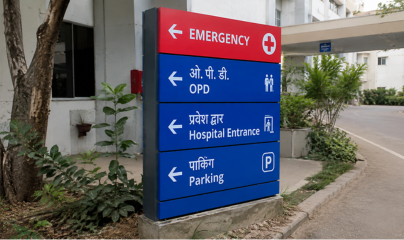
External hospital identification signs

Building name signage, main entrance identity signs, pylon and totem signs, OPD and emergency entrance markers produced to the approved dimensions and installation conditions. Built with in house CNC routing, fabrication and LED integration for visibility to arriving vehicles and pedestrians in all lighting and weather conditions.

SOLUTION 02

Department and room signs

OPD, ICU, wards, laboratories, radiology, consultation rooms, washrooms and staff area signs designed as a consistent family readable typography, colour coding and standard mounting heights, so patients and visitors can identify any room at a glance. Modular formats allow individual plates to be updated when departments change.

SOLUTION 03

Directional and floor directory systems

Floor directories, corridor directional signs, lift lobby boards, arrow based wayfinding trails and colour zone signage that guide people from the entrance to the right department through the shortest route. Developed as a hierarchy where am I, what's on this floor, which way do I go and validated against the actual patient circulation routes.

SOLUTION 04

Emergency, fire exit and safety signs

Emergency exit routes, fire safety, caution, restricted area, infection control and statutory signage produced to the approved specification and relevant safety norms. Photoluminescent (glow in the dark) options can be specified for corridors and stairwells so routes remain readable during power failures.

SOLUTION 05

Parking and vehicular guidance

Entry and exit boards, parking bay signage, speed limit and directional markers, ambulance route signs and drop zone identification for hospital parking areas. Designed for vehicle reading distances and mounted conditions, with reflective and illuminated options where night visibility is required.

SOLUTION 06

Wall graphics and donor recognition signs

Reception wall branding, patient education graphics, inspirational murals for paediatric and recovery areas, donor walls and recognition boards. UV printed and fabricated in house, these soften clinical spaces and communicate the institution's identity without interfering with the wayfinding system.
Our working process

From requirement to installation

01. Site & Brief

We survey the campus or facility entrances, circulation routes, viewing distances, mounting surfaces, access constraints, the sign schedule and your brand guidelines so the system is built around how people actually move.

02. Design & Detail

Sign hierarchy, typography, colour zoning, bilingual layouts, material recommendations, mock ups and working drawings are prepared for your approval before production begins.

03. Manufacture

Fabrication, printing, illumination and finishing are carried out at our own facility in Dadri, with quality checks at every stage of the approved production process.

04. Install & Support

We coordinate transport, site access, installation and testing with minimal disruption to hospital operations including phased and after hours installation where required and support ongoing maintenance and sign updates.

Frequently asked questions

FAQ about Hospital Signage & Wayfinding

Why is wayfinding important in hospitals?

Patients and visitors are often under stress and unfamiliar with the layout. A clear hierarchy, readable typography, colour zoning and consistent placement reduce confusion, cut repeated inquiries at reception, and help people reach departments faster.

Can hospital signage be bilingual?

Yes. Sign systems can be developed in English, Hindi and additional regional languages as required by the facility, with layouts designed so all language versions stay clear and readable at the same viewing distance.

Do you provide emergency and safety signage?

Yes. Emergency exit, fire safety, caution, restricted area and statutory sign requirements can be included, subject to the approved specification. Glow in the dark and illuminated options are available for low light and emergency conditions.

Can you work in a running hospital without disturbing patients?

Yes. Installation can be planned in phases, zone by zone, and scheduled during low traffic or after hours periods. Our team coordinates with facility management for access, noise control and infection control protocols.

Can you match signage to our hospital's existing sign system?

Yes. If your facility already has an established sign family, we can match existing materials, fonts, colours and mounting details so new and replacement signs blend with the installed system. Share photographs or drawings of the existing signage and we will confirm what can be matched.

Do you handle multi building hospital campuses?

Yes. Baba Supersign supports large campuses and multi location healthcare groups with standardised sign families, bulk production at our Dadri facility, and coordinated phased installation across Delhi NCR and Pan India.

Planning signage for Hospitals?

Share the site location, photographs, sizes, drawings and required completion date for a practical quotation.